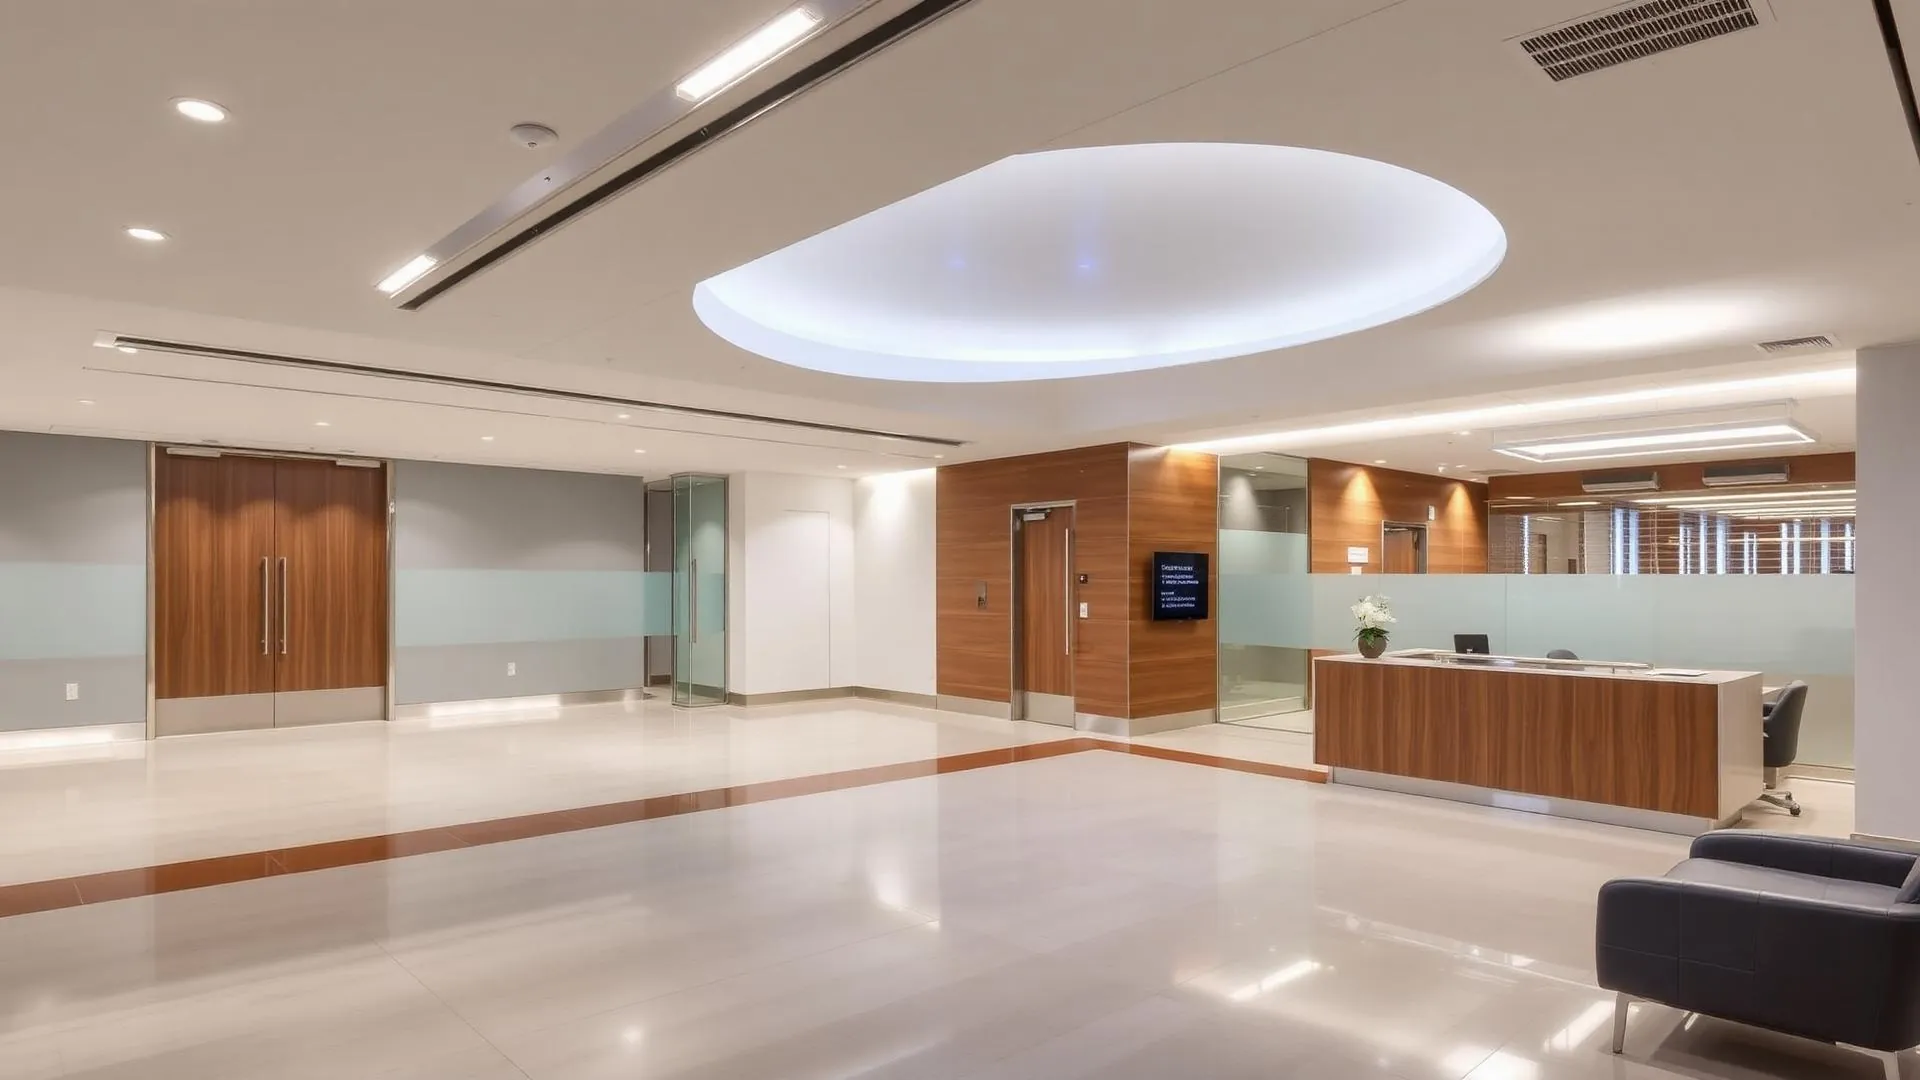
Matterport for Landlords and Property Managers
Lease Faster, Scope Smarter, Argue Less
For landlords and property managers, a Matterport digital twin does three jobs at once: it markets the space, it gives your design and construction team accurate existing conditions, and it creates a dated record of how a suite looked on a specific day.
Prospective tenants can understand a layout before they ever tour it, which shortens the list of tours that go nowhere. Their architect can start planning from real dimensions instead of a marketing plan drawn in 1998. And when a tenant vacates, you have a documented before-and-after instead of a disagreement.
Request a QuoteLeasing and Marketing
Vacancy costs are a timing problem. Anything that lets a prospect make a decision sooner is worth real money, and a shareable model is the cheapest version of that we have found.
Brokers send the link with the flyer. Out-of-market tenants tour at 10pm from another time zone. Their space planner drops test-fits over a plan drawn from the actual building rather than an approximation, so the first conversation about fit is a real one.
- —Shareable walkthrough that opens in any browser, no install required.
- —Schematic floor plan views that non-technical decision makers can read.
- —Accurate dimensions for test-fits and furniture layouts.
- —Fewer speculative tours, and better-qualified ones.
Records, Risk, and Compliance
A digital twin is also a dated record. Owners use scans for insurance documentation, compliance reviews, future renovation planning, and property condition assessments, and having accurate records protects the investment while making conversations with lenders, insurers, and contractors much shorter.
For move-in and move-out, a scan at each end of the lease removes most of the argument about restoration obligations. It is far easier to point at a model than to reconstruct a suite's condition from a handful of phone photos.
Managing a Portfolio Instead of a Building
If you hold more than a few assets, the value compounds. A consistent capture standard across the portfolio means your facilities team, your brokers, and your construction manager all pull from the same library instead of chasing whoever happened to have the drawings last.
We run multi-site programs regularly, including national retail and restaurant chains, and we maintain a consolidated archive of current drawings your team can access. In our experience, portfolios that adopt one documentation standard spend noticeably less time on the first two weeks of every project.
- —Uniform capture and drawing standards across every location.
- —A central archive of current plans rather than scattered files.
- —Rolling rescans after major tenant improvements to keep records current.
- —One point of contact and one program price instead of building-by-building quotes.
When Something Else Fits Better
If your only need is defensible rentable square footage for a lease, BOMA measuring on its own may be the more efficient spend. If you need documentation across dozens of locations on a schedule, our multi-site surveying program is usually the better structure, with scanning included where it earns its place.
The honest version: scanning is worth it when the model will get used more than once. If the drawing goes in a drawer after one permit, say so and we will scope accordingly.
Related Services
Frequently Asked Questions
Can we scan a suite while the current tenant is still in place?
Yes, and it is often the right time to do it. Capturing before move-out gives you a condition record and lets you market the space before it goes dark.
Does the model give us rentable square footage?
Measurements from the model support planning, but rentable area should come from a BOMA calculation. We produce BOMA 2010 areas and load factors from the same field data when leases depend on the number.
Can tenants and brokers access the model without an account?
Yes. Access is by link, so brokers, prospects, and contractors can open it on desktop or mobile with nothing to install.