About ACS asbuilts
Professional Asbuilt Documentation Since 1998
Who We Are
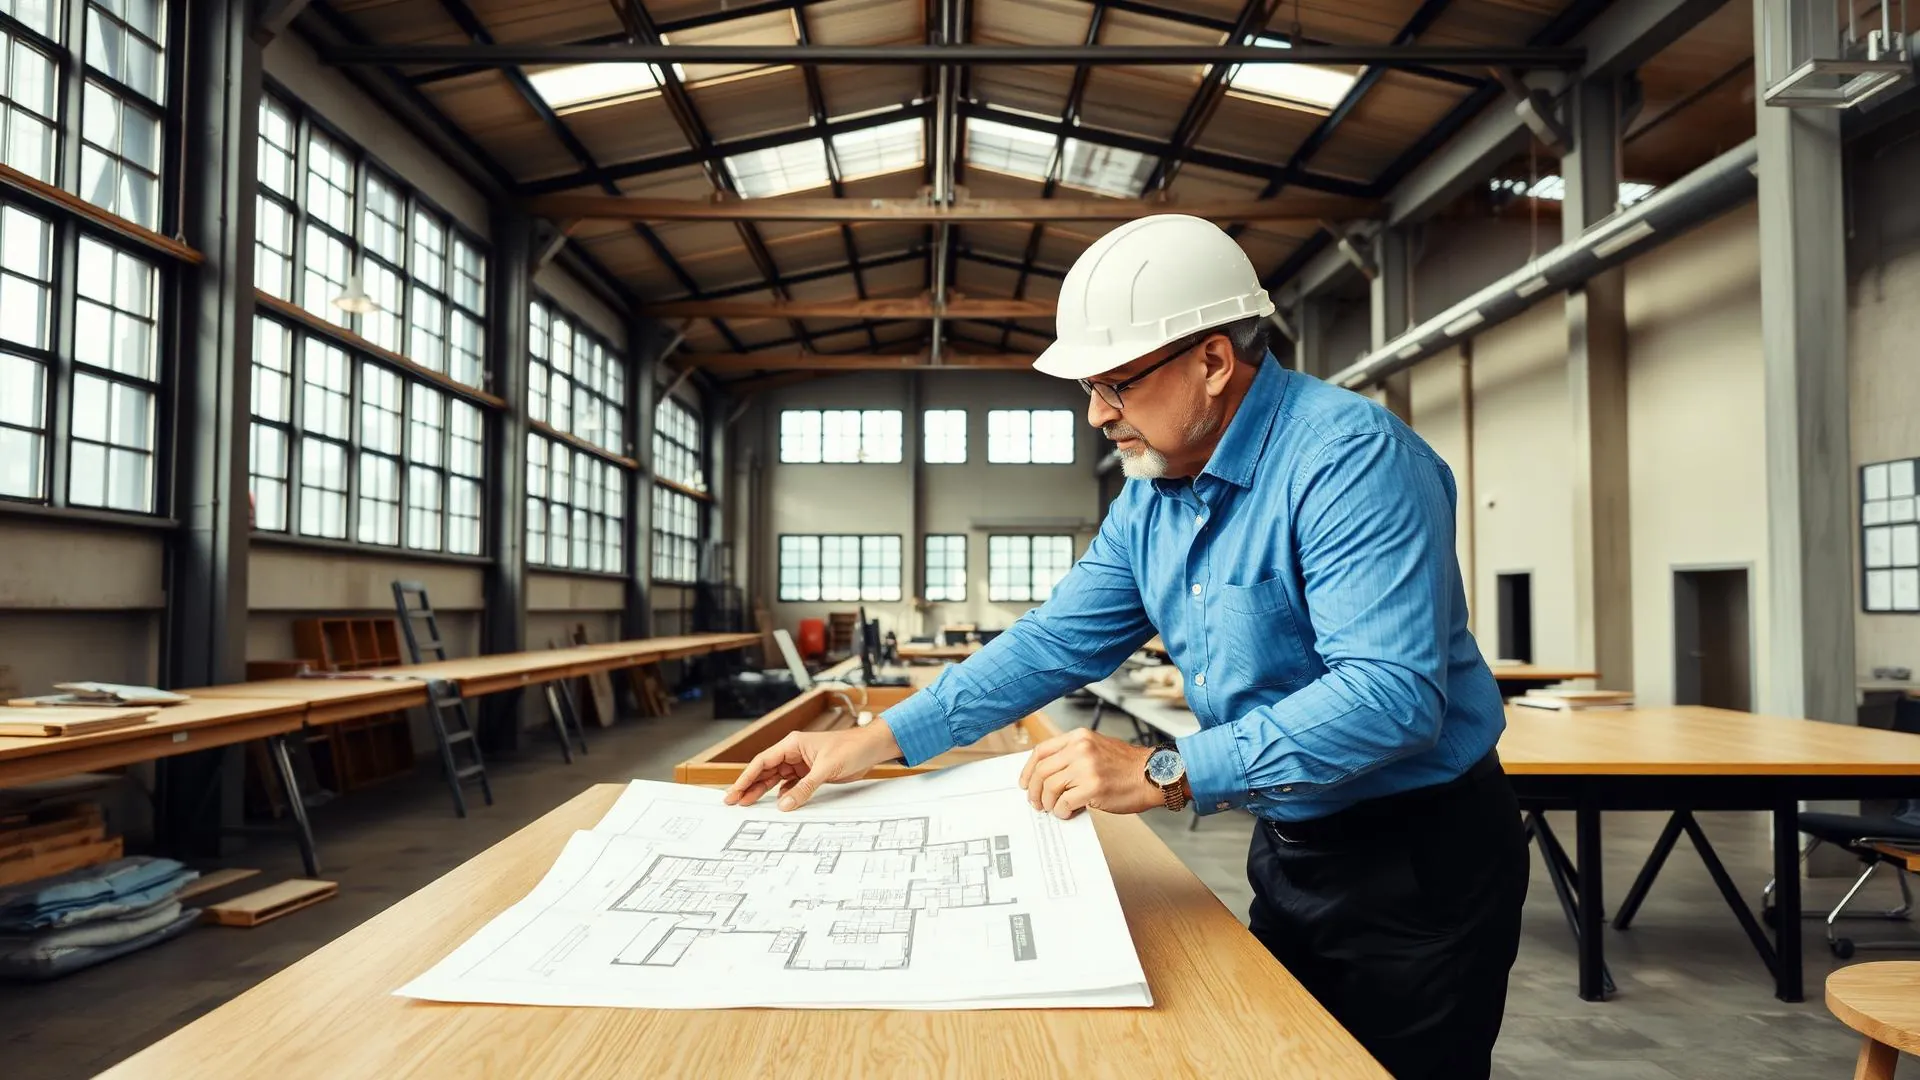
ACS asbuilts is a full-service architectural studio that specializes in creating professional asbuilt drawings of existing buildings for clients that require updated drawings when existing drawings do not exist, or cannot be recovered.
We combine our architectural expertise with our asbuilt experience in state-of-the-art measuring and drafting technology to provide our clients with accurate, professional drawings to be used for planned additions, renovations, facility management, and documentation for leasing, permits, and archiving.
ACS asbuilts was founded in 1998 to provide high-quality asbuilt drawings for real estate brokers, realtors, building owners, and managers. Since then, we have expanded from a small local business to a nationally recognized full-service architectural and asbuilt documentation studio.
Initially, we offered asbuilt measurement and documentation for background drawings, square-footage calculations, and tenant representation to verify rentable square footage prior to signing lease agreements. As our reputation grew, we expanded into new markets, providing asbuilt documentation for multi-site retail and restaurant chains across the U.S., real estate investment firms, and large property management firms, as well as engineers, architects, fire protection designers, facilities maintenance teams, and interior designers.
“Although we have grown from a small business to a national presence, we believe it is important to treat each project as if it were our only project.”
Our team is passionate about the work we provide to our clients. Their knowledge, design background, and technical expertise have been carefully nurtured through a focus on education, team support, and professional growth. We continue to expand our talent through purposeful recruitment across the country.
A principal from our firm will always be your point of contact. Your project will always be unique to its own program, site, budget, and client preference. Our best projects come from collaborating with our clients and achieving the most impact on their investment.
Why Clients Keep Calling Us Back
Accurate documentation is not glamorous work, but it decides how the rest of a project goes. Here is what our clients tell us matters most.
Principal Involvement
A principal supervises every project and stays your point of contact from proposal through delivery.
Fixed, Predictable Pricing
Multi-site programs are quoted at a fixed project cost, so extraordinary expenses do not appear mid-rollout.
Field-Verified Accuracy
Every drawing starts with a physical measurement of the building as it stands today, not an old plan set.
Current Technology
Laser measurement, 360° capture, and cloud delivery, applied where they save your team time rather than for their own sake.
Project Start
Initial Contact
An ACS representative will follow up with the client's initial inquiry with either a free quote or request for more information.
Program Details & Documents
Coordinating with your project team, we will prepare pricing and written proposal based on scope of work document, project budget, and master schedule.
Pilot & Test Runs
We will test the project plan and deliverables by surveying sample locations and adjust the plan based on the results.
Program Revisions
Based on our site visits and drafting from the pilot surveys, we will adjust the initial program documents as needed.
Site Surveying
Our experienced surveyors will travel to your location(s) and coordinate with your team or your client to conduct our field surveys efficiently.
Feedback
Throughout the project, we will provide feedback including progress, any issues identified, and any scheduling updates required.
Project Delivery
We will provide the client with the asbuilt drawings, along with any other supporting documentation and project deliverables in the print and/or digital format requested.
Post-Project Support
Once the project is completed, we will continue to work with your team to answer any questions, update documentation as needed, and ensure that the team is completely satisfied.
Project Start
Initial Contact
An ACS representative will follow up with the client's initial inquiry with either a free quote or request for more information.
Program Details & Documents
Coordinating with your project team, we will prepare pricing and written proposal based on scope of work document, project budget, and master schedule.
Pilot & Test Runs
We will test the project plan and deliverables by surveying sample locations and adjust the plan based on the results.
Program Revisions
Based on our site visits and drafting from the pilot surveys, we will adjust the initial program documents as needed.
Site Surveying
Our experienced surveyors will travel to your location(s) and coordinate with your team or your client to conduct our field surveys efficiently.
Feedback
Throughout the project, we will provide feedback including progress, any issues identified, and any scheduling updates required.
Project Delivery
We will provide the client with the asbuilt drawings, along with any other supporting documentation and project deliverables in the print and/or digital format requested.
Post-Project Support
Once the project is completed, we will continue to work with your team to answer any questions, update documentation as needed, and ensure that the team is completely satisfied.
Know Your Building Before You Change It
Asbuilt drawings are one of the first steps in a successful renovation. They give you, your architect, and your construction team the details needed to plan work that can actually be executed on schedule.
At roughly one to two percent of total project cost, good documentation is the cheapest risk reduction available.
Start a Conversation